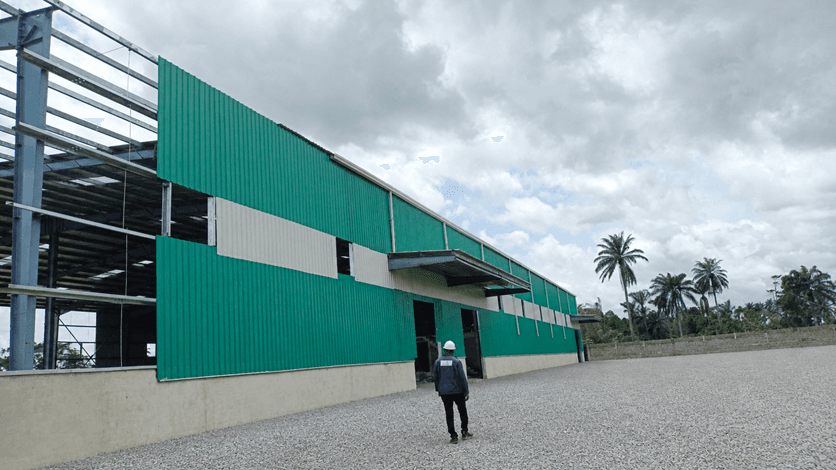
INSTALLATION OF PRE-FABRICATED STEEL STRUCTURE AND ASSOCIATED WORKS
This project involves the installation of a prefabricated steel structure at Aba Industrial Layout along the Aba–Port Harcourt Expressway for Nepal Energies. The work covers the erection of the primary steel framework, including columns, beams, rafters, and purlins, followed by the installation of roofing and wall cladding systems. Additional components such as wind bracing in the tower area, roof ventilators, aluminium insulation, and a water collection system will be integrated to enhance structural stability, durability, and environmental performance. The project also includes the installation of windows and shutters, as well as final surface finishing through painting.
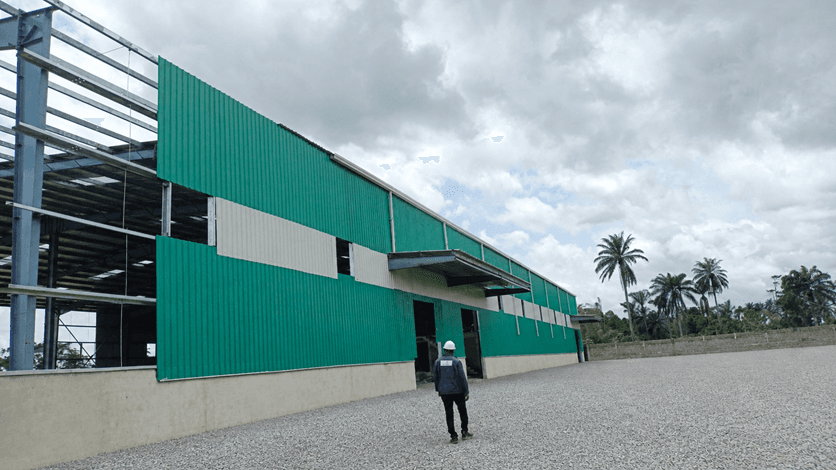
• Complete Structural Installation: A fully erected and stable prefabricated steel structure, including all primary and secondary members. • Weatherproof Building Envelope: Properly installed roofing and wall cladding systems that ensure protection against environmental elements. • Enhanced Ventilation and Insulation: Functional roof ventilators and aluminium insulation that improve internal air circulation and thermal performance. • Structural Stability and Safety: Effective installation of wind bracing systems to ensure resistance against wind loads and structural integrity. • Functional Openings and Fixtures: Properly installed windows and shutters in line with approved drawings for accessibility and usability. • Efficient Water Management System: Installation of a reliable water collection system to manage rainwater effectively. • Quality Finishing: Well-executed painting and finishing of all structural components to enhance durability and appearance. • Compliance with Design and Standards: Final building delivered in full conformity with approved drawings, 3D designs, and industry standards. • Timely and Safe Project Delivery: Completion of the project within the agreed timeline, with strict adherence to safety and quality requirements.
Ready to optimize your infrastructure?
Consult with our senior engineers today for a comprehensive evaluation of your project requirements.